Turnkey sales office interiors, sales lounges and experience centres for Mumbai developers planned around your buyer journey and project launch.



 ★★★★★★★★★★4.8/5 · 470+ Google reviews
Turnkey sales office projects start from ₹20 lakhs. Share your area, site location and target launch date for a scope-based estimate.
MaliDesarc designs and builds sales offices, lounges and experience centres for Mumbai developers, creating spaces that guide homebuyers from arrival to closing.
Our turnkey team handles design, civil work, electrical, HVAC, furniture and branding from the first layout to final handover. Share your site location, area and target launch date to discuss your project.
TURNKEY, FROM VISION TO REALITY
One Team. One Process. One Accountable Partner.
Every detail matters. Every space inspires.
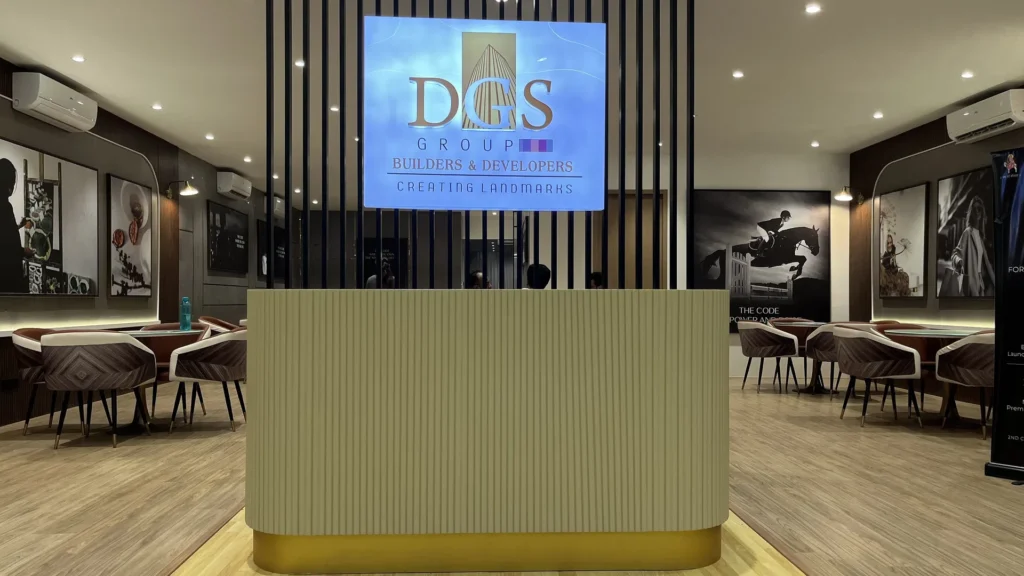
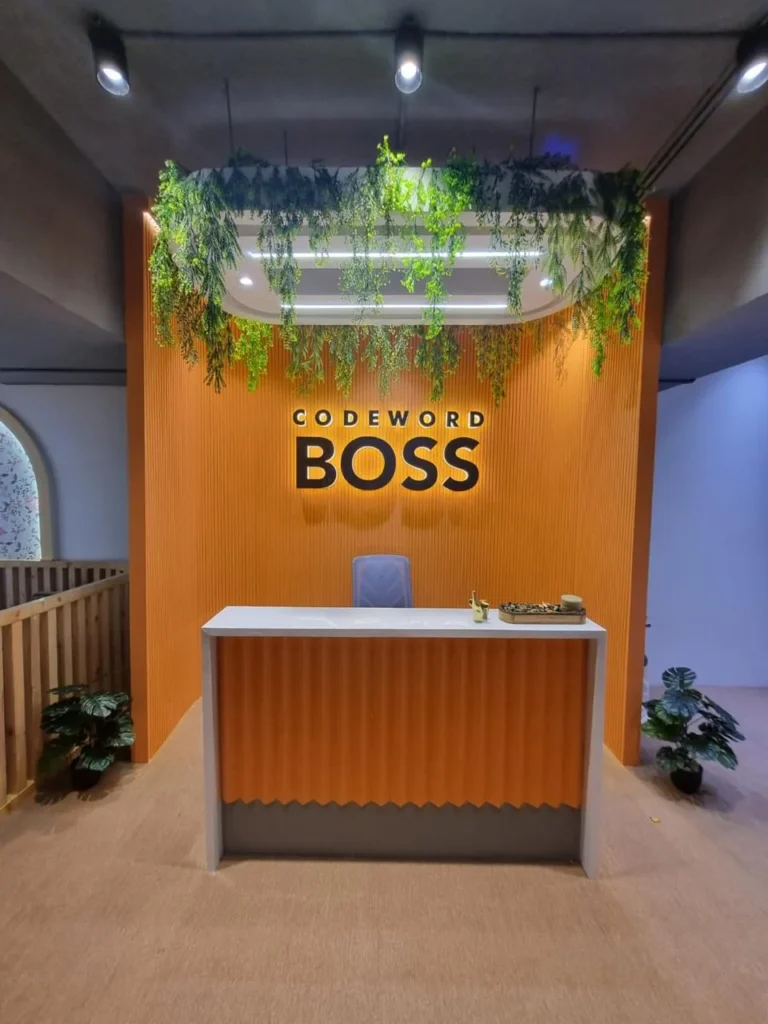
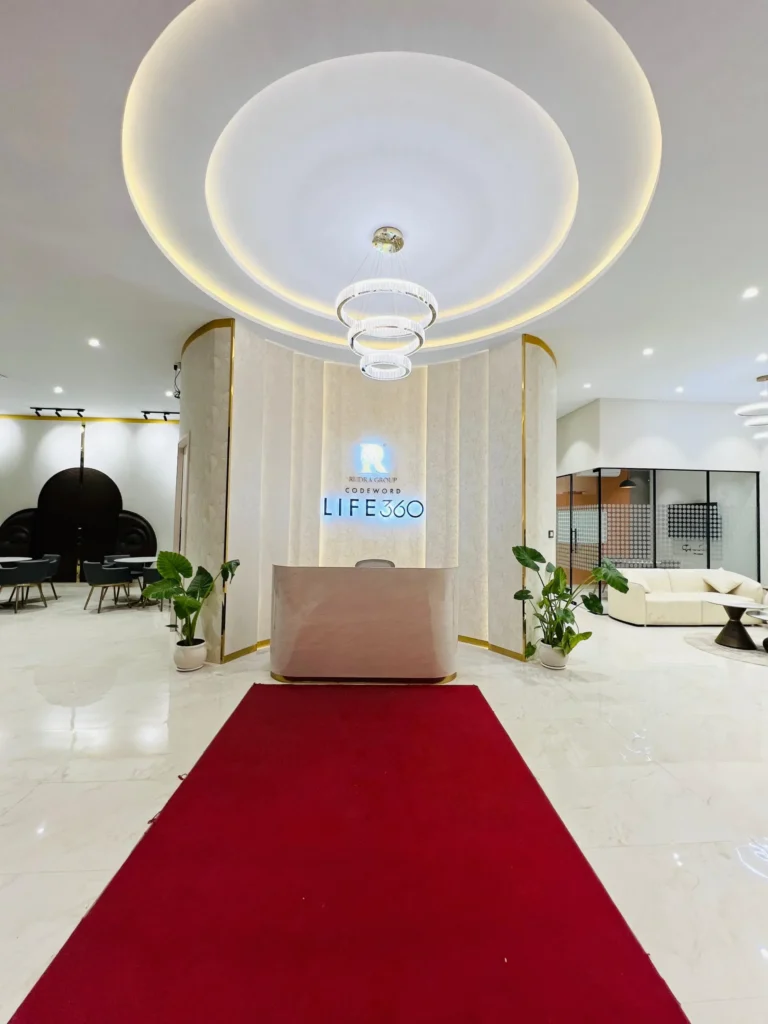
Guide buyers from reception and project displays to discussions and private closing cabins.
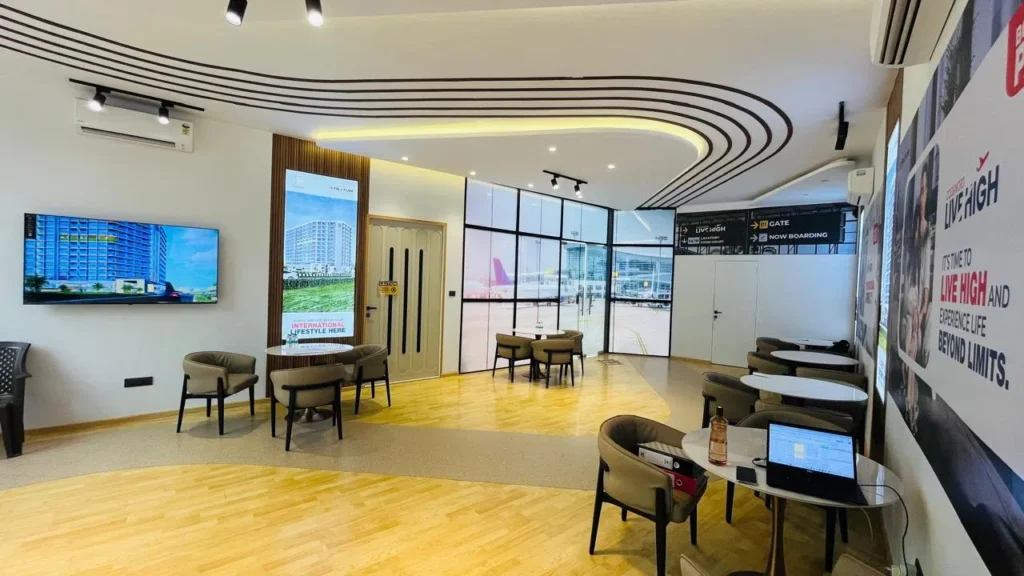
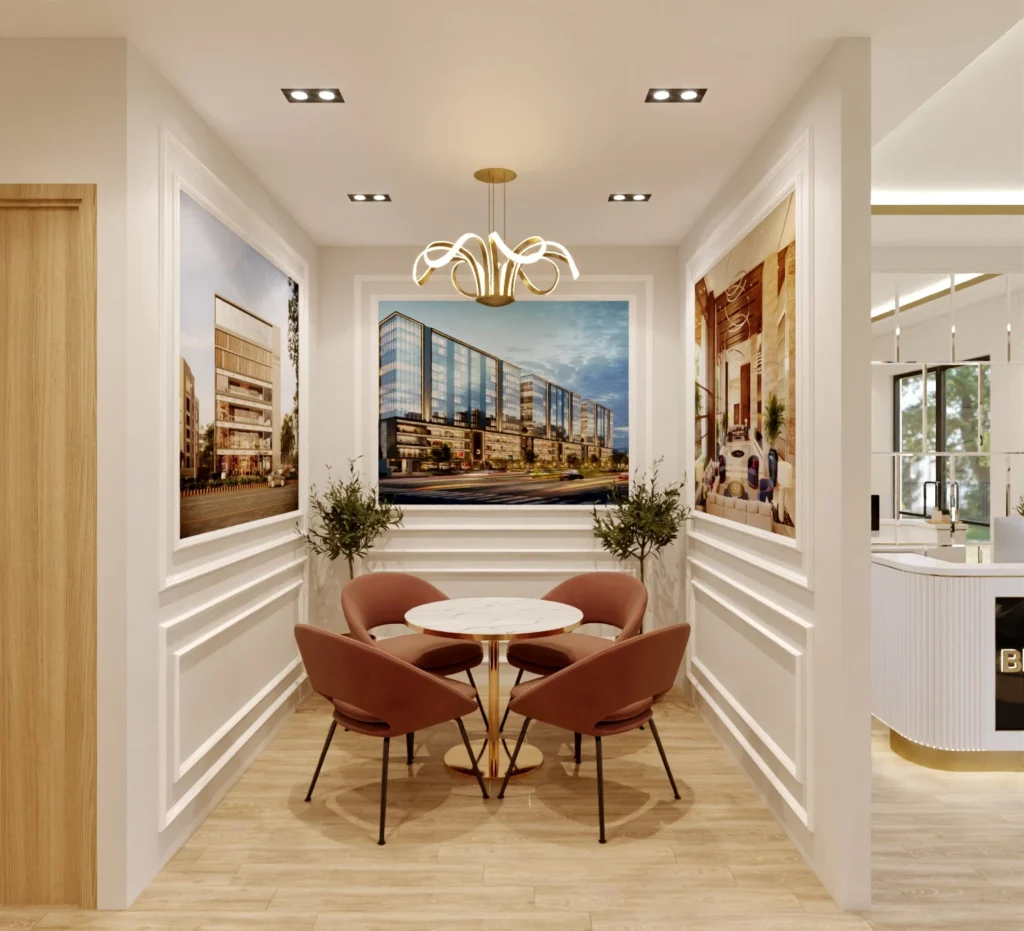
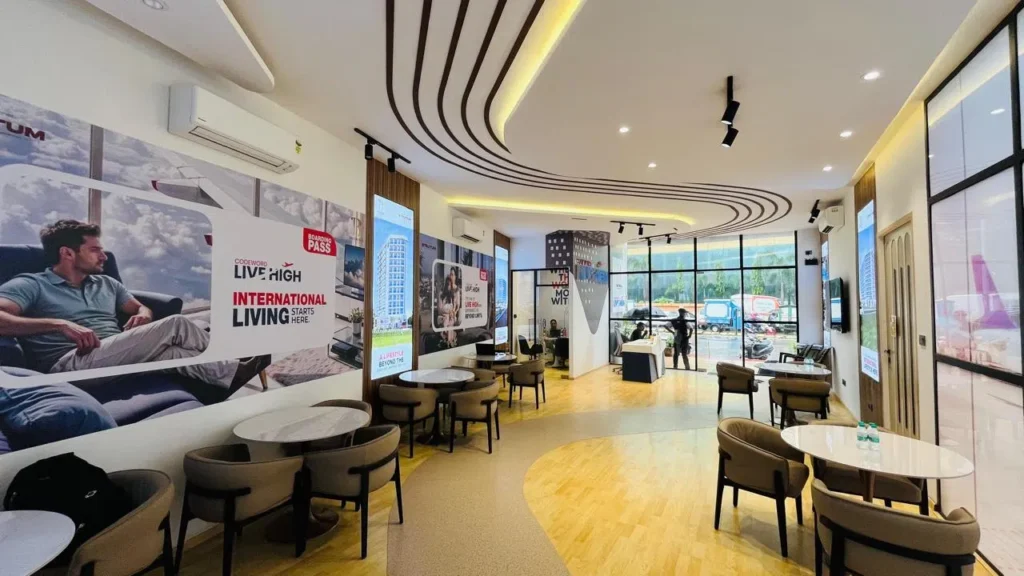
Bring seating, model displays and branding together to help buyers explore your project.
Show the future home through thoughtful layouts, furniture and finishes. View our show flat projects.
Reception, presentation, discussion and closing zones planned around how homebuyers move.
Workstations, cabins and storage planned around how your sales team works every day.
Durable materials and finishes that stay presentable through busy site visits and launches.
Execution scheduled around your project launch and marketing calendar.
Interiors, signage and display walls that reflect your project’s positioning.
Design, civil, MEP, furniture and branding delivered by one accountable team.
Define the space, scope and buyer journey around your launch date.
Approve layouts, finishes and branding with the launch date in focus.
Coordinate civil, electrical, HVAC, furniture and signage against the agreed launch schedule.
Review the agreed scope and prepare the space for your project launch.
From compact 400 sq. ft. sales offices to 2,000 sq. ft. sales lobbies, MaliDesarc has delivered sales offices for developers across Mumbai and Pune.
We bring design expertise and turnkey execution together,
so every visitor walks into a space that builds trust in your project.
Explore our wider commercial interior design and turnkey services.
Hear from clients who have experienced our interior design, contracting, and turnkey project execution firsthand.
A turnkey sales office interior project can cover space planning, reception and waiting areas, sales lounges, discussion tables, closing cabins, model displays and presentation walls. Depending on the agreed scope, execution can include civil work, ceilings, flooring, electrical, HVAC and other MEP coordination, furniture, project branding, signage and final handover. Share your site and launch requirements so the design and execution scope can be defined before work begins.
Yes. Our turnkey approach coordinates design, procurement and execution through a single team, from the first layout to final handover.
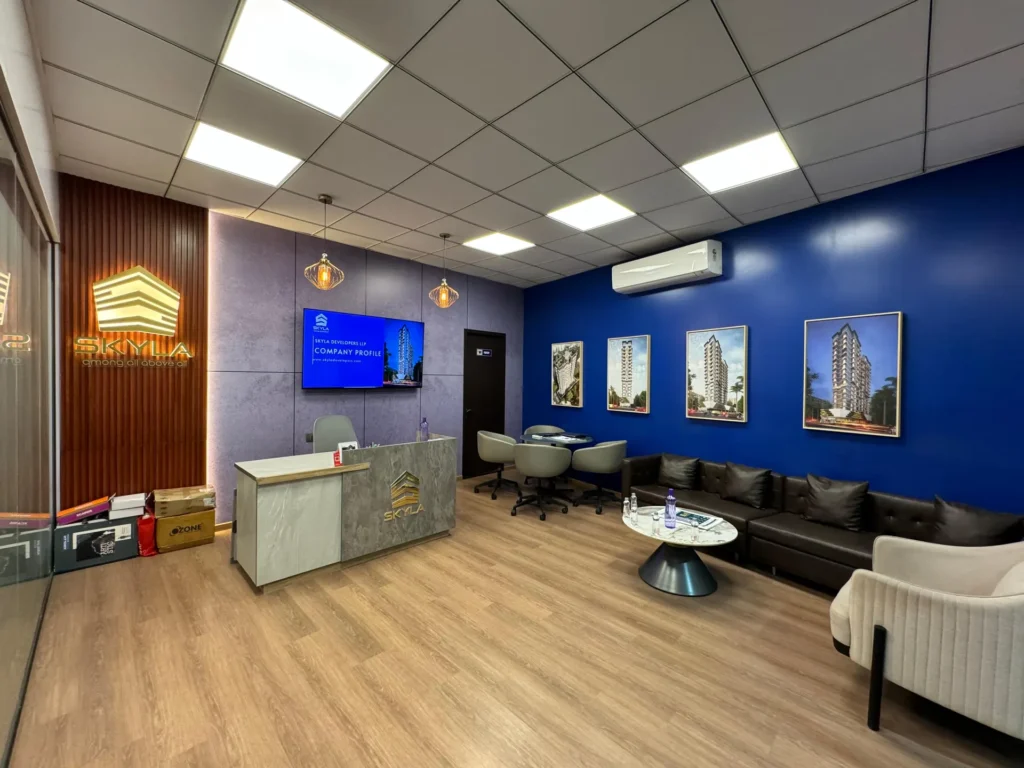
Yes. Our sales office projects range from compact 400 sq. ft. spaces, such as Skyla in Dahisar, to sales lobbies of around 2,000 sq. ft. Each layout is planned to make the best use of the available area.
Yes. Alongside sales offices, we design and execute show flats and sample flats for developers. Share your requirement and our team will advise on the scope.
Yes. Electrical, HVAC and other MEP work can be coordinated as part of the sales office project, based on site and project requirements.
Yes. Branding, signage and display walls can be planned together with the interiors so the space reflects your project. We can coordinate with your marketing or branding agency where needed.
The schedule depends on area, design complexity, site readiness, approvals and material lead times. A sales office design and build programme includes briefing and layout planning, design and material approvals, procurement, coordinated site execution and final checks before handover. Share your target launch date at the enquiry stage so these dependencies can be assessed and the schedule agreed for your scope.
Sales office interior cost depends on the area, layout, finish specifications, civil work, electrical and HVAC requirements, furniture, branding and site conditions. Our projects start from a minimum budget of ₹20 lakhs. Share your area in sq. ft., location and requirements for a scope-based estimate. Before proceeding, review the quotation for the agreed inclusions, exclusions and specifications; a per-square-foot comparison is meaningful only when the scopes match.
Yes, subject to project requirements and feasibility. For example, we delivered the Bellissima sales office in Pune.
Use the enquiry form, WhatsApp or a call to share your company name, sales office site location, approximate area in sq. ft., budget range and target launch date. Include any requirements for a sales lounge, experience centre, model display, sample flat or project branding. Our team will discuss your brief and the next steps for design and turnkey execution.
Tell us about your project, site and launch timeline. Our team can help you plan the next step, or you can reach us through our contact page.